01
Reduce demand
High-performance enclosure
Continuous insulation, airtight construction, thermal-bridge control, high-performance windows, and project-specific moisture detailing.
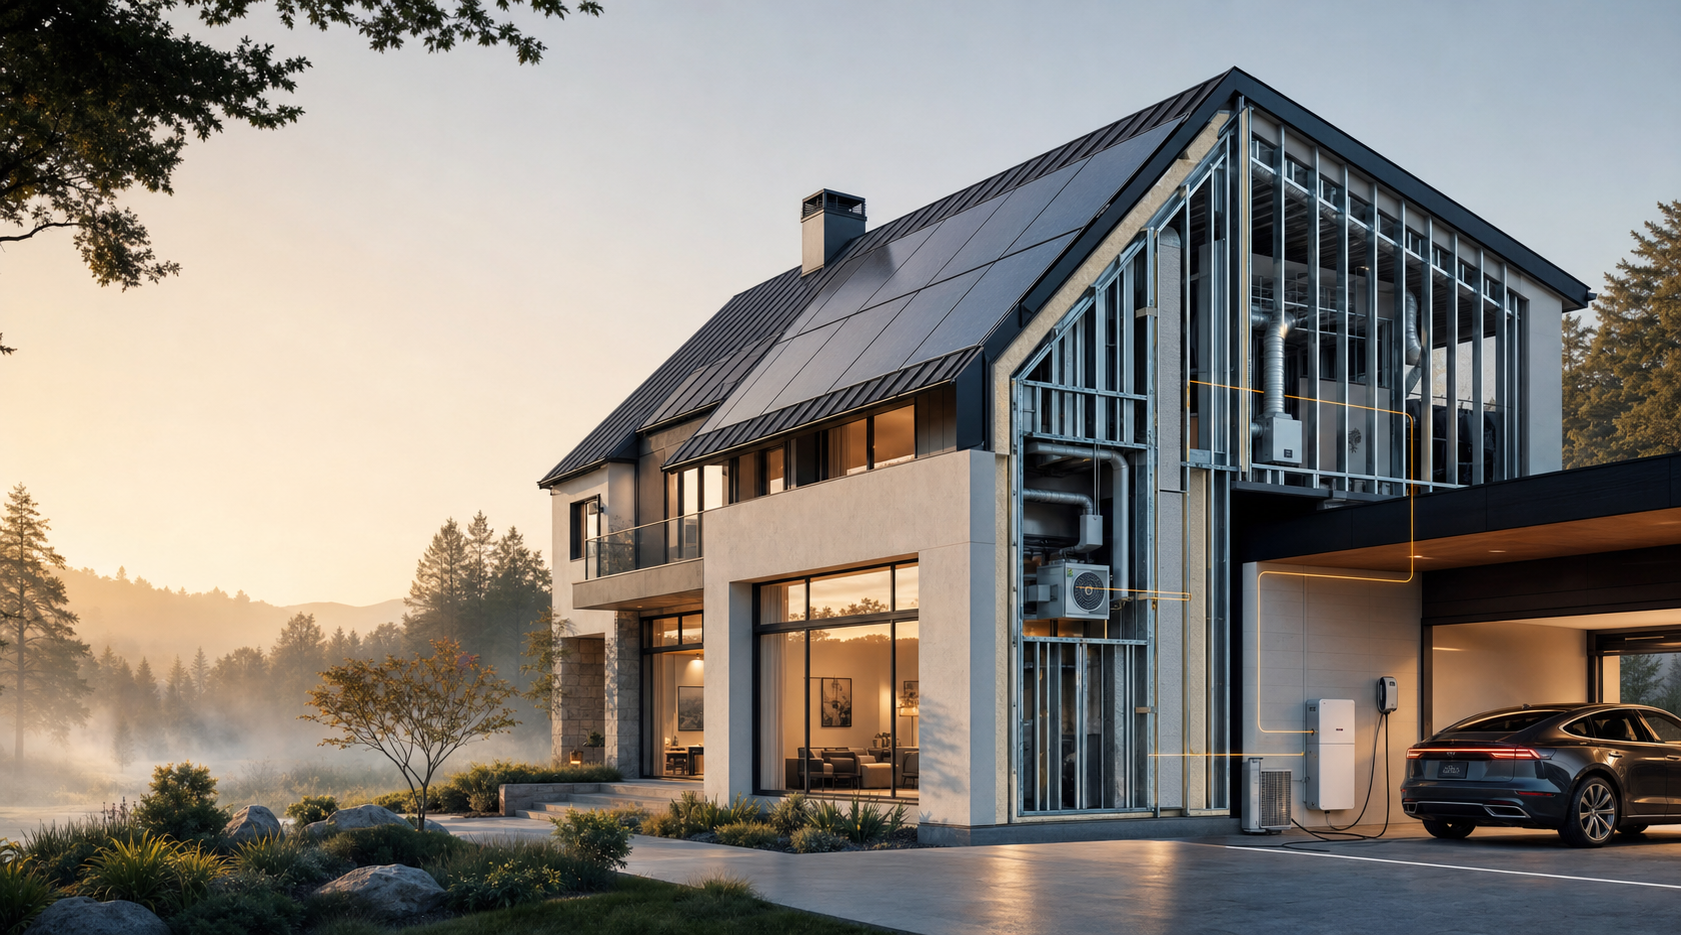
EMS for high-performance steel homes
An extension of TerraCore’s panelized cold-formed steel platform: a high-performance enclosure paired with intelligent, all-electric home systems—reducing demand first, then optimizing how the home generates, stores, and uses energy.
A whole-home strategy
Solar panels cannot correct a leaky enclosure. A larger heat pump cannot eliminate thermal bridges. Better performance begins by reducing the load the building creates.
TerraCore coordinates structure, enclosure, mechanical systems, on-site energy, and intelligent controls as connected layers—not as equipment added after the home is built.
Reduce demand
Continuous insulation, airtight construction, thermal-bridge control, high-performance windows, and project-specific moisture detailing.
Condition efficiently
Efficient heating, cooling, water heating, and balanced HRV or ERV ventilation sized for the actual modeled load.
Generate + store
Project-specific photovoltaic generation, lithium iron phosphate storage, and Level 2 charging coordinated with the home.
Manage intelligently
Controls respond to demand, weather, time-of-use rates, battery state, and homeowner priorities.
Passive House principles
Cold-formed steel is precise, non-combustible, and dimensionally stable. It also conducts heat readily. Continuous exterior insulation and thermal-bridge control are therefore essential—not optional upgrades.
TerraCore applies Passive House principles where appropriate. Certification and performance targets are established project by project with the relevant design and verification team.
TerraCore EMS
The control layer can coordinate energy production, storage, HVAC, hot water, charging, and essential loads around the homeowner’s priorities. Equipment and control capabilities vary by project.
Performance you can feel
Better insulation, airtightness, and glazing reduce drafts and hot or cold interior surfaces.
Balanced ventilation supports indoor air quality without relying on accidental leakage.
A robust enclosure and controlled ventilation can reduce exterior noise and equipment cycling.
A clear homeowner interface can show production, consumption, battery state, charging, and operating mode.
Designed for the actual project
A high-performance home in Maine should not be configured like one in Arizona. TerraCore starts with the house, climate, site, utility, and owner priorities.
System capacity, energy savings, backup duration, and economics require project-specific analysis. Final equipment must meet applicable U.S. listings, codes, utility requirements, and authority-having-jurisdiction approvals.
From structure to daily performance
Bring TerraCore into the conversation early so enclosure, mechanical, electrical, solar, storage, and charging decisions can be coordinated before construction.
Request a project assessment