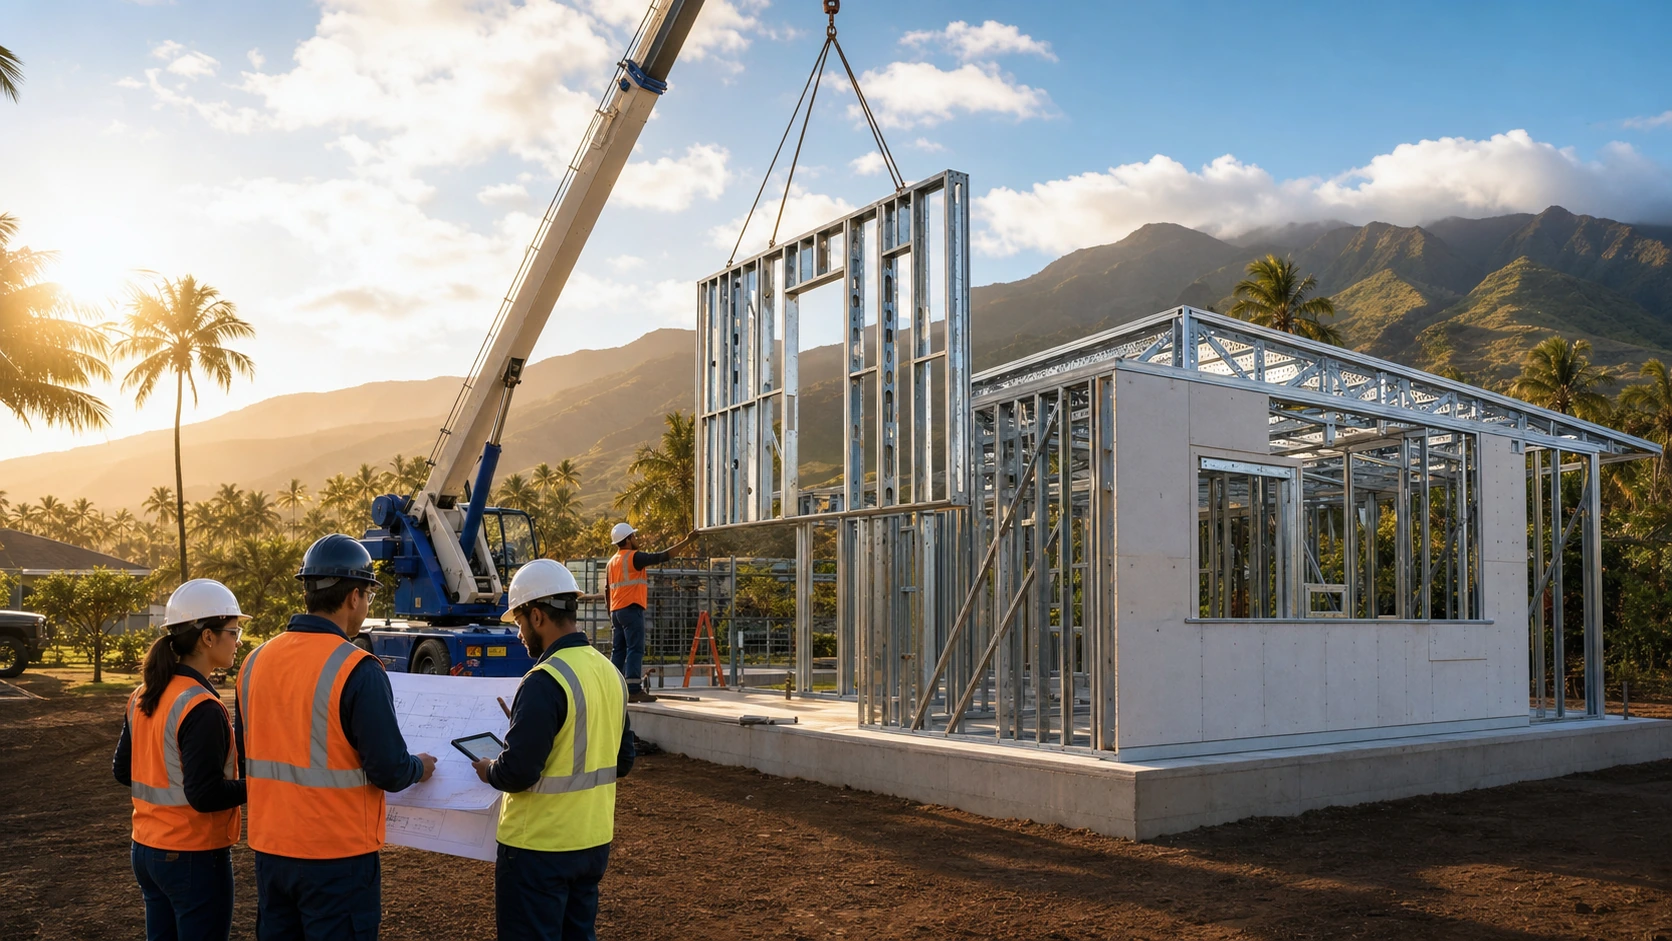
Three years after the August 2023 Maui wildfires, Lahaina’s housing recovery is producing measurable progress—but the pipeline remains far larger than the number of finished homes. Maui County’s live recovery dashboard lists 577 completed homes, 315 homes under construction, 667 homes with issued permits, and 597 homes whose permits are still being processed. Reporting published August 3 also found 702 households still using Federal Emergency Management Agency temporary-housing support as of late July.
That gap is the context for a significant policy change: Maui County now permits qualifying factory-built housing as permanent one- or two-family dwellings in the Lahaina burn zone. The move is not a waiver from building safety or a simple permission to ship in a finished box. It creates a controlled path that connects design registration, factory certification, third-party in-plant inspection, local permits, and County site inspection.
Lahaina’s new factory-built pathway removes one regulatory barrier, but it does not by itself create affordable, financeable or site-ready homes. The delivery test is whether manufacturers, designers, inspectors, lenders, insurers, contractors and owners can preserve a single chain of evidence from approved design through factory work, transport, foundations, connections and final occupancy.
What Maui Actually Changed
Maui County’s Department of Public Works announced the implementation pathway on May 15. Under the County’s definition, factory-built housing is a dwelling or portion of a dwelling prefabricated or assembled away from the parcel where it will remain. Qualifying units can now be permitted as permanent housing in the Lahaina burn zone when they follow the County’s updated regulations and policies.
The scope is deliberately narrower than a countywide modular code. The framework is aimed at one- and two-family factory-built dwellings sold or offered to first users in the designated burn zone. Federally regulated HUD-code manufactured homes remain a separate category, and the County’s adopted building, residential, energy, electrical and plumbing codes still apply.
This distinction matters for project teams. “Factory-built” describes where work occurs; it does not define one material, one structural system or one level of completion. A cold-formed steel panelized home, a volumetric modular home or another approved offsite system still has to demonstrate that the complete installed building complies with the site-specific requirements.
The Approval Path Is a Chain, Not a Shortcut
The County’s ordinance and implementation policy divide compliance into linked control points. Plans identify what is completed in the factory and what remains for the site. They must show manufactured-unit layouts, interconnections, structural and MEP interfaces, and the connection between factory work and foundations, utilities and field-completed assemblies.
Factories require County approval. The framework calls for a quality-assurance manual, an approved third-party inspection relationship and evidence that production will comply with applicable County codes. Third-party inspection agencies must demonstrate independence, qualified personnel, accredited inspection capability, documentation procedures and insurance. In-plant inspections verify concealed work before shipment; County inspectors retain responsibility for building-site work.
The result is a two-location compliance model. It can reduce duplicate review when executed well, but it also creates a failure mode that conventional site construction does not have: if the factory package, site package and interface package are developed by separate teams, no one may own the complete building.
Why Steel Can Fit—but Does Not Skip the Work
Cold-formed steel can be well suited to this pathway because digital detailing, repeatable members, panel jigs and traceable fastener schedules can support controlled production. Steel is noncombustible and dimensionally stable, but those properties should not be converted into a blanket resilience claim. Complete performance still depends on cladding, roof assemblies, openings, ember and water management, connections, foundations, corrosion protection and workmanship.
Maui’s coastal environment also raises design questions that must be resolved before release to production. Coating specifications, cut-edge treatment, dissimilar-metal separation, drainage and ventilation details, and protected storage and transport all affect durability. Energy compliance requires equal attention: steel framing can create strong thermal bridges if continuous insulation, openings and service penetrations are not coordinated as a complete enclosure.
The useful operating principle is simple: manufacture repeatable assemblies, not unresolved interfaces. A steel panel is only schedule-positive when its structural, envelope and MEP boundaries are already accepted by the factory, the design professional, the inspector and the site team.
The Bottleneck Has Moved Downstream
Creating the regulatory path was necessary. The current recovery data show why it is not sufficient. Households can have an eligible rebuilding option and still be blocked by insurance gaps, construction finance, land or title issues, professional fees, utility work, contractor capacity or the difference between a factory price and the full installed cost.
Factory production also shifts spending earlier. Engineering, materials and labor may be committed before the home is visible on its parcel. Lenders and grant administrators therefore need draw schedules tied to auditable factory milestones. Owners need clear title, identification and step-in rights for work in process. Insurers must cover the chain from plant to storage, ocean and road transport, crane or set operations, field completion and final acceptance.
Site readiness is the other half of the schedule. A factory can complete a home while its permit, foundation, utility connections or access route remains unresolved. That outcome does not shorten recovery; it creates inventory, handling risk and financing carry. The integrated schedule should work backward from a verified set date, with hold points for design freeze, long-lead procurement, first-article inspection, shipment authorization and site acceptance.
What Maui Should Measure Through 2031
The ordinance’s application window is temporary, with the Council’s adopted framework ending new applications after December 31, 2031. That makes the Lahaina pathway a defined implementation test. Its success should be measured with outcomes rather than the number of approved designs alone:
- Application-to-design-registration time: including the number and cause of resubmittals.
- Factory-to-site inspection continuity: deficiencies found in plant, during set and at final inspection.
- Installed cost: factory scope plus design, freight, foundations, utilities, set, field completion, financing and contingency.
- Time to occupancy: measured from a homeowner’s complete application—not only from factory start.
- Local economic participation: Maui-based design, site, logistics, inspection, trade and service work created or retained.
- Durability and warranty performance: service calls, water intrusion, corrosion, envelope defects and resolution time.
Those measures would answer the policy question that matters beyond Maui: can a jurisdiction accept factory quality control without losing local accountability, and can that approval path convert into homes that residents can finance, insure and occupy?
A Replicable Model—If the Interfaces Are Managed
Lahaina’s approach offers a useful template for other U.S. communities facing disaster recovery or acute housing shortages. It keeps local codes and site inspections, creates a route for preapproved designs, recognizes qualified third-party factory inspection, and requires unit-level records that follow work from production to final installation.
The next step is not broader promotion of prefab as a category. It is disciplined delivery: publish complete application checklists, establish predictable review targets, align grants and construction draws with factory milestones, prequalify inspection capacity, and report full installed outcomes. Manufacturers should enter only with a code-complete product, a transparent quality system and a Maui-specific site strategy.
For related analysis, see TerraCore’s guide to financing offsite construction and its overview of steel-frame energy and comfort integration. The common lesson is that offsite construction succeeds when regulation, finance, production and the building site operate as one system.