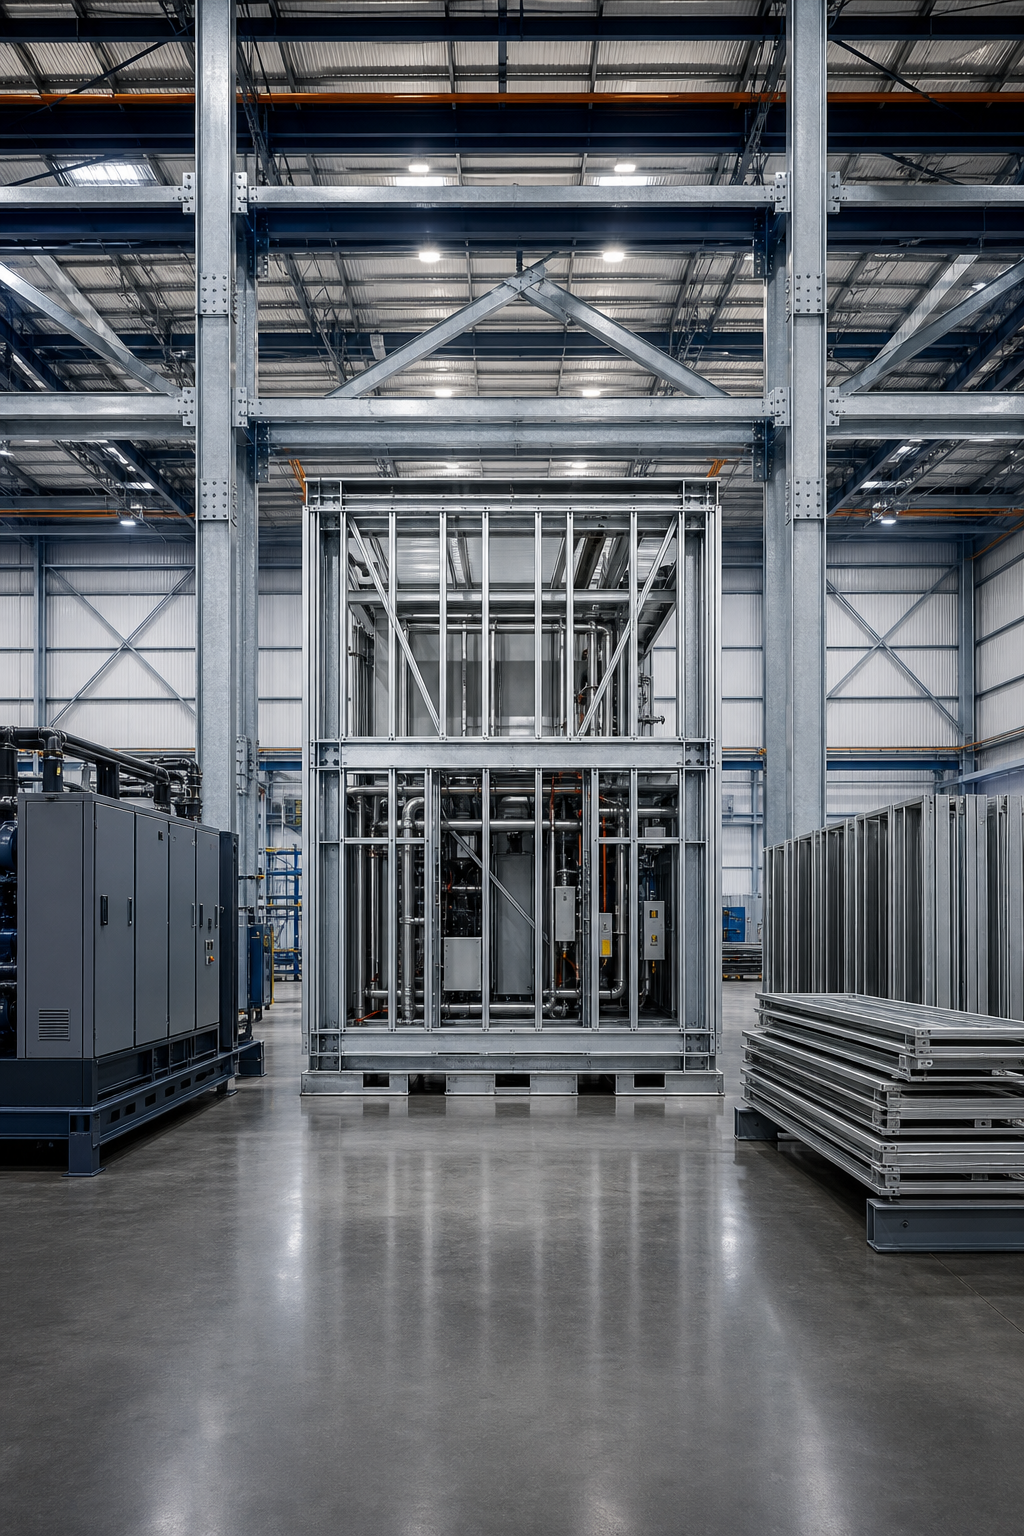
When an industrial developer needs a warehouse, a manufacturing support building, a power distribution room, or a data-center electrical module, the construction delivery question is rarely “prefab or conventional?” It is: which offsite system — pre-engineered steel building, volumetric module, prefabricated skid, or panelized assembly — fits this project’s repeatability, transport, site, and interface constraints?
Each approach shifts a different portion of project scope from the field to a factory. Each has distinct design-freeze requirements, transport envelopes, site-work boundaries, and cost structures. None delivers universal schedule or cost savings. The value depends on how well the delivery system matches the project profile.
Industrial Offsite Delivery Systems: A Comparison
Factory-engineered primary framing and building components assembled on site. Best tested against span, bay, clear-height, envelope, foundation, and fit-out requirements.
Three-dimensional factory assemblies. Transport, lifting, module joints, foundations, utilities, weather closure, and field commissioning remain critical installed-scope items.
Equipment integrated on a steel base or within an enclosure. Value depends on approved equipment, connection strategy, factory testing, shipping limits, and site energization or commissioning.
Factory-fabricated wall, floor, roof, or enclosure assemblies installed on site. Openings, attachments, tolerances, sequencing, and weather interfaces must be frozen.
The Systems, Distinguished
Pre-engineered metal buildings (PEMB) combine factory-engineered steel framing and related building components for site assembly. They can support clear-span or planned-column industrial layouts, but the package boundary varies by supplier. A comparison must identify whether slab, foundations, envelope details, MEP, fit-out, erection, and site work are included rather than relying on a frame-only price.
Volumetric steel modules are factory-built three-dimensional sections containing structure, MEP rough-in, and often interior finishes. They are transported and set under a project-specific logistics plan; permit, escort, route, rigging, and crane requirements depend on module dimensions, weight, jurisdiction, and site access. In industrial applications, modules serve office areas within warehouses, workforce facilities, manufacturing support spaces, and small discrete structures. The module boundary creates a sharp interface: everything inside is factory-controlled; foundations, utility connections, weather sealing, and inter-module MEP joins are site work.
Electrical and mechanical skids are prefabricated steel-frame assemblies that mount power distribution equipment, switchgear, motor control centers, or HVAC equipment onto a base frame. They are factory-integrated and tested before shipment, then set on a prepared support and connected to project-specific feeds and distribution. Skids are common in data-center power distribution, electrical rooms for manufacturing plants, and substations. The potential value is shifting defined equipment integration and test scope into a controlled factory package; site connections, protection, energization, integrated testing, and commissioning still need explicit ownership.
Panelized steel systems deliver factory-fabricated wall panels, roof panels, floor cassettes, or facade assemblies that are bolted or welded to a site-built steel frame. They sit between component supply and volumetric modular. Under Texas Occupations Code § 1202.002, a panelized residential system that does not include a modular component is excluded from the state industrialized-housing framework — a reminder that “prefab” is not a single classification.
What the Available Data Actually Shows
The Modular Building Institute’s 2026 report, developed with FMI Consulting, estimated the U.S. permanent modular construction market at $20.5 billion in 2025 — about 5.1% of construction activity in the key segments covered by its methodology. The report identifies multifamily residential as the largest segment, with office and data centers named as a rapidly emerging opportunity. It does not break out a separate industrial-modular segment or claim one is the fastest growing. MBI states that factory production can reduce project timelines by 20% to 50%. Treat that as an industry-report claim rather than a project forecast: the public summary does not provide an industrial-only controlled comparison or the scope needed to apply the range to a bid.
The most cited academic study remains Smith and Rice’s 2015 analysis of 17 international permanent-modular cases, which found an average 11% cost reduction and 42% schedule reduction. The sample was small (n=10 for cost, n=7 for schedule), cross-country, and not specific to industrial building types. The cited study does not establish an industrial-only U.S. benchmark, so this guide does not apply its averages to an industrial bid or schedule.
2025 MBI market estimate (all modular, all segments)
Modular share of addressable construction segments
Industrial-segment breakout in published MBI data
Where Steel Offsite Creates Value in Industrial Projects
The use cases where steel offsite delivery is most likely to produce measurable value share several characteristics:
Repeatable design. A distribution center with a standard column grid, roof slope, and clear height can be factory-engineered with high material efficiency. The same applies to standardized electrical-room skids. The value diminishes as architectural customization or site-specific geometry increases.
Controlled site conditions. Greenfield industrial sites offer predictable crane access, laydown areas, and truck routing. Factory assemblies must be set quickly; weather windows, crane availability, and foundation readiness must converge.
Parallel schedule opportunity. The core advantage is concurrent site and factory work. If foundations, slabs, utility stubs, and access roads are complete when assemblies arrive, compression is genuine. If not, factory output must be stored, adding handling and weather risk.
Labor-scarce locations. In markets where site-based electrical, mechanical, and structural trades are scarce, moving work to a factory with a different labor pool can improve cost predictability. The ABC estimate (349,000 net new workers needed in 2026) and the AGC survey (92% of firms with hiring difficulty, August 2025) show the labor constraint across all construction segments.
Interface manageability. The best candidates are projects with a clean factory-site boundary: a single structure, simple foundation, minimal utility connections. The hardest are projects where module boundaries cut through complex MEP, fire, or structural systems multiple times.
When Offsite Does Not Add Value
Offsite delivery adds cost, schedule risk, or both in several common industrial scenarios: structures with highly irregular plans that cannot fit within transport module dimensions; projects with unknown site conditions until excavation; projects with aggressive design-development overlap during the fabrication period; utilities requiring extensive field-connection adjustments between assemblies; and single-instance bespoke facilities that cannot capture fixture-reuse or learning-curve benefits.
The Interface Analysis That Matters
For an industrial project using volumetric modules or skids, the most useful pre-decision document is an interface matrix assigning each scope to a responsible party: factory, site, or shared. The matrix should cover foundations, structural connection, primary feed, transformers, switchgear, motor control, lighting control, fire detection, suppression, HVAC distribution, building management, security, and data cabling. Each interface row identifies the design-freeze deadline, physical connection method, inspection evidence required, and handover procedure. Producing this matrix before procurement makes unresolved boundaries visible; whether it improves cost or schedule must be measured on the project rather than assumed.
Limitations of This Analysis
This review did not identify a public, scope-consistent dataset for actual utilization across North American industrial offsite factories. Stated annual capacity is not the same as demonstrated throughput, so teams should request trailing production and delivery evidence from each bidder. Cost comparisons between PEMB, volumetric, skids, and site-built approaches are rarely scope-normalized in published form. Studies specific to industrial offsite construction are extremely limited. Steel input prices, tariffs, and fuel costs can shift the equation faster than published data captures.
Go/No-Go Checks for Industrial Project Teams
Before committing to a steel-based offsite delivery for an industrial project, verify these seven conditions with project-specific documentation:
- Delivery-system classification. Can owner, design professional, manufacturer, and authority agree on whether the project is PEMB, volumetric module, skid, panelized, or a combination, and cite the code path for each scope?
- Design-freeze completeness. Are structural grid, MEP distribution, fire protection, transport-envelope dimensions, and site-foundation interface fully resolved before fabrication?
- Installed-scope cost reconciliation. Do project bids compare complete installed cost — factory, foundation, utilities, transport, crane, site finish, testing, commissioning, contingency, escalation — on the same scope basis as a conventional GC bid?
- Factory throughput credibility. Does the manufacturer provide trailing 12-month completions, line utilization, first-pass yield, and on-time delivery data — not just annual capacity?
- Parallel-schedule validation. Does a resource-loaded critical path show that site work will be substantially complete when factory assemblies arrive, enabling immediate set?
- Transport and logistics plan. Has the route been surveyed for width, height, weight, turning radius, bridge clearances, and police-escort requirements? Does the site have adequate crane capacity, laydown area, and access?
- Interface matrix and risk allocation. Does one accountable party own each factory-to-site boundary? Are interface-mismatch consequences priced into contingency rather than assumed away?
Conclusion
Steel offsite delivery — whether PEMB, volumetric module, skid, or panelized system — can create measurable value for industrial projects when the system matches the project’s repeatability, schedule, transport, and interface profile. It is not a universal method and it is not a growth market that outpaces all others. The decision to use it should rest on project-specific evidence, not an industry narrative. For distribution centers, manufacturing support buildings, electrical rooms, mechanical skids, and data-center power modules meeting the conditions above, steel offsite delivery is a defensible choice. For irregular plans, unknown site conditions, early-phase design, and one-off bespoke facilities, it is not. The difference is knowable before procurement — if the team does the analysis.