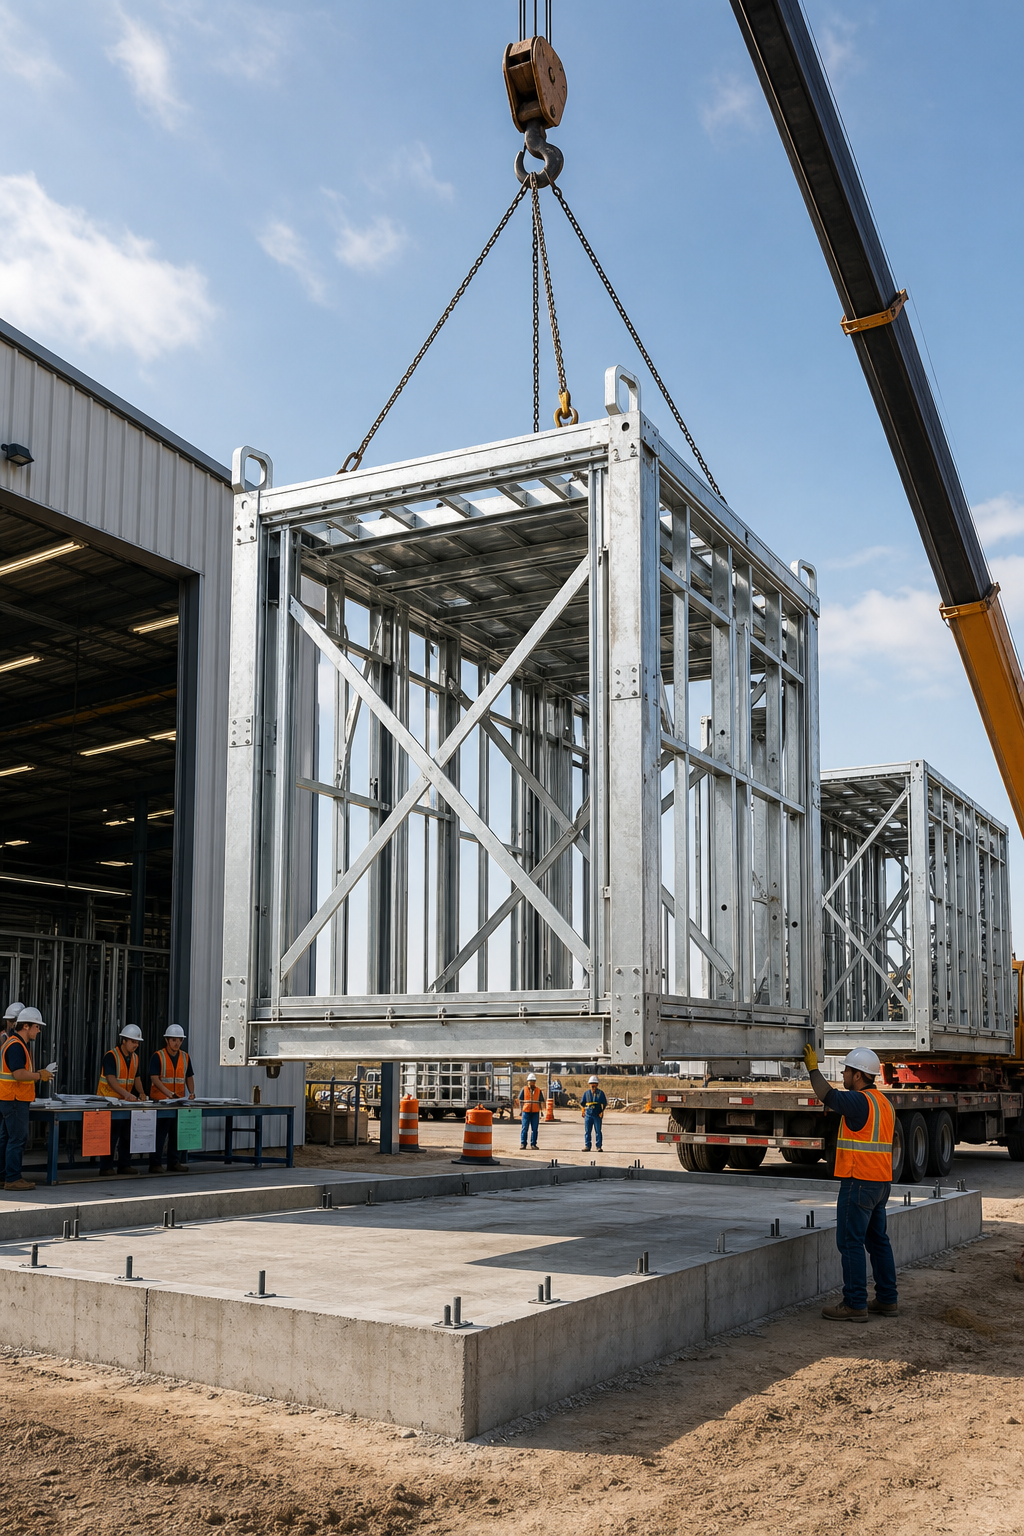
For a Texas offsite project, the first question is not “HUD or modular?” It is: what product is being delivered, which legal definition captures it, and which authority reviews each scope? A HUD-certified manufactured home, a volumetric industrialized building, and a panelized steel system can all be factory-produced, but they do not necessarily follow the same approval path. Misclassification can surface late—when a lender reviews collateral, a city checks stamped plans, or an inspector asks for a decal that does not apply.
Three Paths, Not Two
Site scope: installation, land use, utilities, and other non-preempted requirements still need separate review.
Site scope: local permits, foundation, erection, and final inspection.
HUD Code: Federal Control Has Boundaries
Under 24 CFR 3280.2, a manufactured home is transportable in one or more sections, meets specified size criteria, is built on a permanent chassis, and is designed as a dwelling with or without a permanent foundation when connected to utilities. The same section defines a dwelling as containing one to four dwelling units. A federal certification label is permanently affixed to each transportable section.
Federal preemption is substantial but not unlimited. Section 3282.11 bars a state from imposing a different manufactured-home construction or safety standard on aspects governed by the federal standards, and it bars duplicative state inspection for those covered factory standards. It does not convert zoning, site planning, utility connections, foundation design, fire access, floodplain review, or occupancy approval into federal matters. A project team that reads “federal preemption” as “no local approval” is using the rule too broadly.
Texas Industrialized Construction: State Factory Review, Local Site Review
Texas Occupations Code Section 1202.002 defines industrialized housing as a residential structure for one or more families, constructed in modules or with modular components away from the permanent site, and intended for permanent use after installation on a permanent foundation. Section 1202.003 separately defines industrialized buildings as commercial structures made from offsite modules or modular components. This is a state process for specific construction systems—not a separate national “modular code.”
Chapter 1202 divides responsibility. Section 1202.102 requires rules for registration and regulation of manufacturers or builders. Section 1202.154 requires the department or an approved design review agency to review designs, plans, and specifications for compliance with mandatory building codes. Section 1202.201 authorizes inspection procedures against approved documents, and Section 1202.204 provides for a decal or insignia on each transportable modular section or component to indicate compliance.
Those controls do not displace the city at the site. Section 1202.251 reserves municipal authority over land use, zoning, setbacks, yards, site planning, subdivisions, and landscape requirements. Under Section 1202.252, a municipality may review council-stamped documents, require local permits before site construction, verify decals, inspect erection and installation, inspect foundations and other onsite work, require a final inspection before occupancy, and require correction of deficiencies.
The Approval Workflow
- Classify the delivered product. Document chassis, module boundaries, permanent-foundation intent, occupancy, and whether the factory ships complete modules, modular components, or panels. Do not classify from marketing language.
- Confirm the governing code path in writing. Ask the state program and the authority having jurisdiction which scopes are state-reviewed, locally reviewed, or federally preempted. Record the answer in the permit matrix.
- Freeze the code basis and amendments. Identify occupancy, construction type, fire-resistance strategy, accessibility, energy requirements, wind/flood criteria, and local amendments before repetitive production drawings are released.
- Coordinate state factory documents. For Chapter 1202 work, align the approved design package, manufacturer/builder registration, inspection plan, and decal or insignia process with the production schedule.
- Coordinate the municipal site package in parallel. Include civil work, foundations, utility interfaces, fire access, module connections, erection sequencing, exterior completion, and any site-built corridors, stairs, roofs, or podiums.
- Preserve evidence through handoff. Maintain stamped drawings, inspection records, decal schedules, approved deviations, shipping damage reports, and field-connection signoffs by module and location.
- Close the local path. Plan for installation inspections, testing, deficiency correction, and the authority’s final occupancy process. A state-reviewed module is not a completed building.
Multifamily and Commercial Projects Need an Interface Matrix
For a multifamily or commercial building, the difficult issue is usually not whether a factory inspection occurred; it is whether every boundary has an owner. The module may arrive with structure, MEP rough-in, finishes, and a state insignia, while the local permit still controls foundations, utility services, fire-department access, accessible routes, site-built connectors, and final integration. Fire and life-safety systems can cross factory and field scopes several times.
Create a responsibility matrix with one accountable party for design, fabrication, inspection evidence, shipment, setting, inter-module connections, weather sealing, testing, and closeout. If a stair tower, corridor, roof, or podium is site-built, identify who owns the interface details and which reviewer approves them. This is more useful than a vendor’s statement that the product is “state approved.”
Claims This Guide Does Not Make
Neither federal certification nor Chapter 1202 guarantees a shorter permit, cheaper financing, conventional appraisal treatment, universal zoning acceptance, or automatic treatment as real property. Those outcomes depend on product classification, project documents, land and title structure, lender policy, local ordinances, and execution. The source set also does not establish a statewide approval duration or current fee schedule, so this guide provides no universal timeline or fee estimate.
Seven Pre-Design Go/No-Go Checks
- Classification memo: Can counsel, the design professional, manufacturer, and authority agree on the product definition and cited law?
- Written jurisdiction split: Is every factory and site scope assigned to a federal, state, or local review path without gaps or duplicate assumptions?
- Registration and review evidence: For Chapter 1202 work, can the team verify the applicable manufacturer/builder status, design-review route, and inspection procedure?
- Code-basis lock: Are occupancy, structural criteria, fire strategy, accessibility, energy rules, and local amendments documented before production release?
- Decal and traceability plan: If insignia are required, can every module/component be reconciled to approved documents and inspection records?
- Interface matrix: Does one party own each foundation, utility, connection, fire-system, envelope, transport-damage, and commissioning boundary?
- Occupancy path: Has the municipality confirmed required permits, onsite inspections, testing, deficiency closure, and final approval?
The decision rule is simple: proceed when the classification, reviewer boundaries, code basis, inspection evidence, and closeout path are documented. If any of those rests on a sales label such as “HUD,” “modular,” or “state approved” without a cited legal and project-specific basis, the approval strategy is not ready for design freeze.