Methodology note. This December 2024 article has been corrected in place. The earlier version made unsupported claims about TerraCore product approval, one-day installation, permit savings, project-specific energy calculations, and an anonymous developer result. Those claims have been removed. This version relies on official California statutes, HCD materials, and CEC Energy Code materials and states where project-specific review remains necessary.
California’s statewide ADU rules can make a qualifying application ministerial, but they do not turn a steel panelized or modular dwelling into a pre-approved, site-independent product. A viable offsite ADU still has to align five different questions: parcel eligibility, local ministerial review, the California Building Standards Code, Energy Code compliance, and the regulatory classification of the factory work.
The useful question is not “Is this prefab ADU approved in California?” It is: which authority reviews each scope, under which code cycle, using which project documents? Answer that before design freeze and procurement.
Five lanes that must not be collapsed
State ADU law. Government Code provisions constrain local ADU ordinances and create specified approval pathways. They address matters such as use, size, setbacks, height, parking and review procedure. They do not certify a building system.
Local ministerial review. Section 66317 requires an ADU permit application to be considered ministerially, without discretionary review or a hearing. The same section allows denial with written deficiencies and distinguishes a completed application on a lot with an existing dwelling from an ADU submitted alongside a new primary dwelling. “Ministerial” means applying objective rules; it does not mean automatic issuance on submission.
Building and energy code. Section 66314 still requires applicable local building-code compliance and, where relevant, health-officer approval for private sewage. California’s Energy Code—Title 24, Part 6—applies through the building-permit process based on the project, code cycle and compliance path. A repeatable design can reuse engineering inputs, but the reviewed package still must match the site, climate zone, orientation, assemblies, equipment and permit requirements.
Factory-built housing. California Health and Safety Code §19971 defines FBH around concealed offsite construction built to California code. Qualifying FBH sold to first users in California bears an HCD insignia under §19980. Section 19981 limits duplicate local construction review of insignia-bearing factory scope, but expressly contemplates installation and modifications. It is not blanket preemption of site review.
Manufactured housing. Section 18007 defines a manufactured home separately, including a permanent chassis and federal construction-and-safety standards. Do not use “manufactured,” “modular,” “panelized,” and “factory-built” as interchangeable procurement labels.
What statewide ADU rules actually change
For a qualifying project, statewide law creates meaningful constraints on local discretion. Section 66321 prevents local standards from foreclosing an ADU of at least 800 square feet with four-foot side and rear setbacks when other applicable standards are met. Section 66323 identifies specific ministerial configurations on single-family and multifamily lots. Section 66314 caps a detached ADU at 1,200 square feet under a local ordinance and includes a fire-sprinkler rule: sprinklers are not required for the ADU when they are not required for the primary residence, and the ADU does not itself trigger sprinklers in the existing primary dwelling.
Those provisions are not a universal parcel entitlement. The statutes themselves refer to residential or mixed-use zoning, an existing or proposed dwelling, objective standards, fire and safety conditions, private sewage, and defined unit configurations. Historic-resource conditions, utilities, access, grading, drainage, foundations and recorded property constraints can remain decisive. A team should cite the exact statutory pathway and local checklist rather than relying on “ADUs are allowed statewide.”
Title 24 is a project workflow, not a product badge
Title 24 is the California Building Standards Code; Part 6 is the Energy Code. The CEC’s 2025 single-family compliance manual explains that the standards include requirements for newly constructed buildings, additions and alterations and that compliance materials support designers, builders, examiners and inspectors.
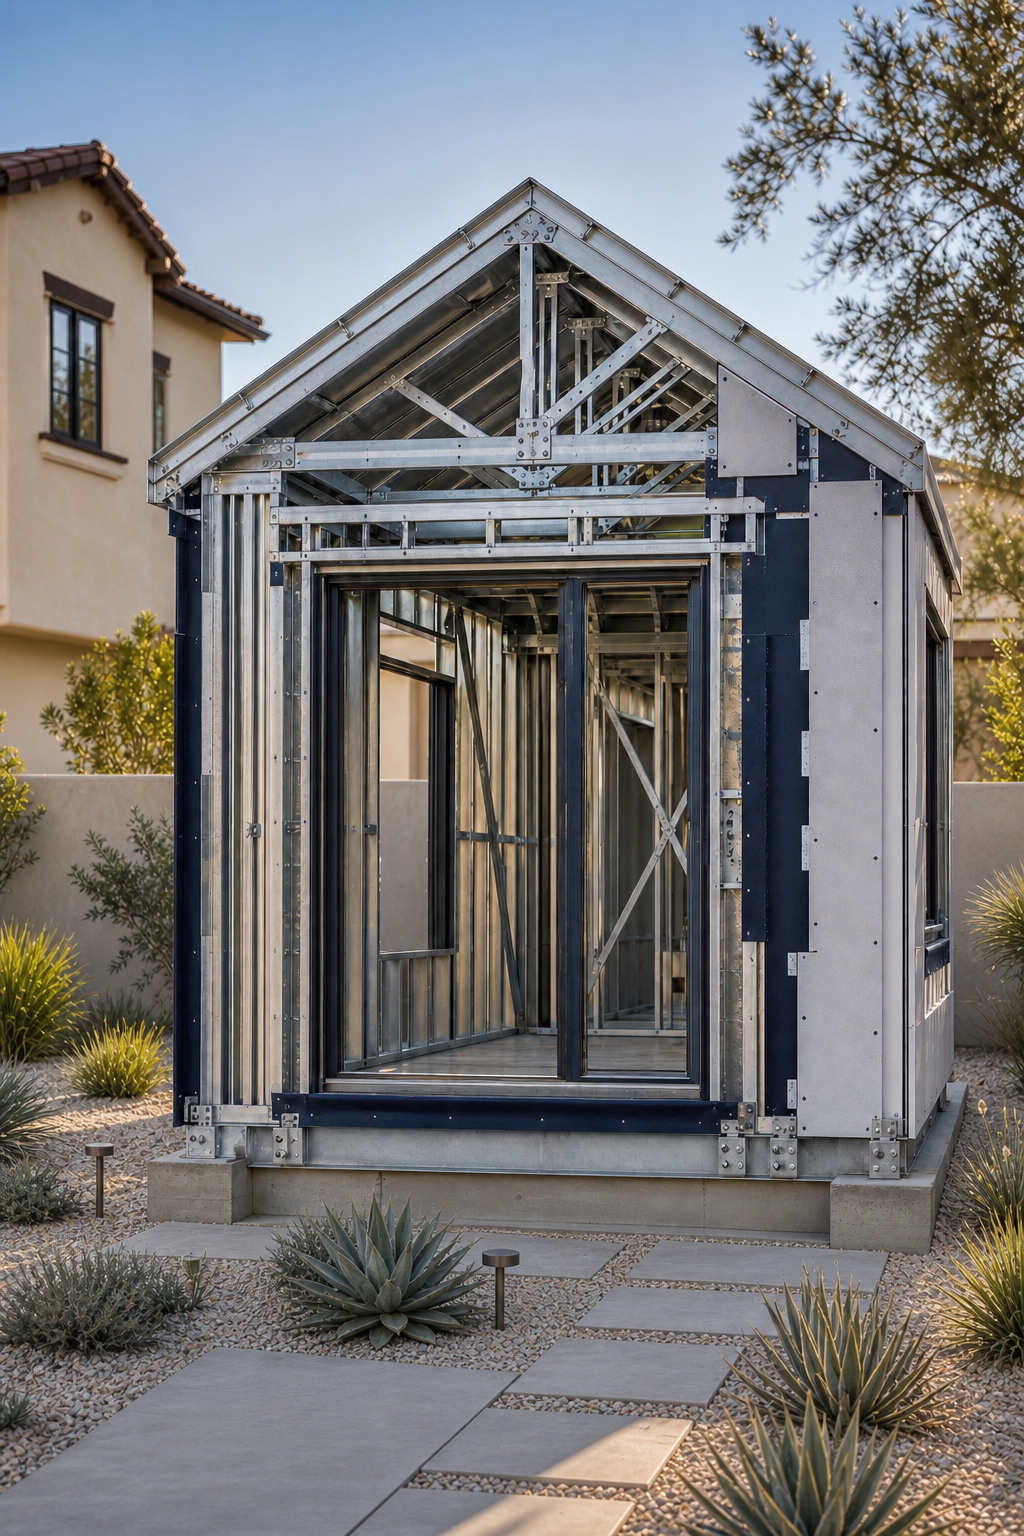
For steel panelized and volumetric work, energy compliance depends on the actual thermal boundary and interfaces. Steel framing creates conductive paths that must be represented by an accepted assembly or performance method. Panel joints, roof-to-wall transitions, windows, doors, penetrations, slab edges, equipment, ducts and field-installed insulation must match the compliance documents. Factory repetition may improve document control, but it does not establish compliance for a different climate zone, orientation, foundation or equipment selection.
At kickoff, record the permit jurisdiction, anticipated application date, applicable code edition, climate zone, compliance method, required forms, field-verification responsibilities and who signs each document. If any item is unknown, the energy package is not frozen.
The steel offsite approval split
Local agency applies state ADU law and objective local standards to the lot and proposed unit.
Confirm whether concealed offsite work is California FBH, manufactured housing, or another inspected construction method.
Foundation, anchorage, utilities, drainage, access, installation and field connections require assigned design and inspection responsibility.
The permitted design, factory assemblies and field installation must remain consistent through verification and final records.
An HCD insignia can resolve compliance for the factory construction within its approved scope. It does not prove that a parcel qualifies for an ADU or that the foundation, site utilities and installation are approved. Conversely, a local ADU planning determination does not approve concealed factory work. The permit matrix should name the authority, submittal, inspection evidence and release condition for each scope.
Recommended workflow before procurement
1. Screen the parcel. Verify zoning, existing/proposed dwelling, selected §66323 or local-ordinance pathway, setbacks, height, access, utilities, wastewater, fire conditions and recorded constraints.
2. Get the local checklist. Request the current ADU, building, public-works, utility and fire submittal requirements; record conflicts for written resolution.
3. Classify the product. Obtain a written regulatory basis for FBH, manufactured housing, panelized site-built work or a mixed scope. Do not accept a sales label.
4. Draw the jurisdiction line. Create a matrix for factory structure/envelope/MEP, transport, foundation, anchorage, utility connections, weather sealing and commissioning.
5. Freeze the energy basis. Confirm code cycle, climate zone, geometry, orientation, envelope assemblies, equipment and required verification before releasing panels or modules.
6. Coordinate steel interfaces. Tolerances, corrosion protection, thermal breaks, fire-resistance details, lifting points, temporary bracing and module joints need approved details and named inspectors.
7. Plan logistics and site readiness. Route, permits, crane, laydown, weather protection, foundation survey and utility stubs must be released before shipment.
8. Close the evidence loop. Retain approved plans, calculations, HCD or third-party records where applicable, factory inspections, shipping records, field inspections, test results and as-built changes.
Execution risks and limitations
A repeatable steel kit can still fail if a local amendment is assumed away, a thermal detail changes after energy modeling, an HCD-reviewed module is modified without the required approval, or foundations are not within setting tolerance. Transport damage and field welding can alter approved conditions. Utility capacity and service schedules can govern occupancy even when the building permit is progressing. Wildfire, flood, coastal, seismic, geotechnical and historic conditions require parcel-specific review.
This guide does not establish that every steel ADU is FBH, that HCD insignia covers a particular assembly, or that any local agency must accept a vendor’s standard plan unchanged. It makes no schedule, cost, incentive, tax-credit, rental-income, approval or performance promise. The official sources reviewed do not verify TerraCore products or the original anonymous testimonial.
Eight go/no-go checks
- Statutory path: Can the team cite the exact state/local ADU pathway and show that the parcel facts satisfy it?
- Complete local scope: Is there a written checklist covering planning, building, fire, public works, utilities and wastewater?
- Regulatory classification: Is the steel system’s FBH, manufactured-housing, panelized or mixed classification documented by qualified parties?
- Approval boundary: Does a matrix separate HCD/factory review from local site, foundation, installation and utility review?
- Energy freeze: Are code cycle, climate zone, assemblies, orientation, systems, forms and verification roles fixed before fabrication?
- Steel interfaces: Are tolerances, thermal bridging, corrosion, fire resistance, lifting, bracing and field connections resolved in approved documents?
- Site and logistics release: Are route, crane, foundation survey, access, laydown and utility stubs verified before shipment?
- No unsupported business case: Does the go decision work without assumed one-day installation, generic savings, incentives, universal approval or preemption?
If any answer is no, pause procurement or isolate that risk contractually. California’s ADU law can simplify the land-use decision for qualifying proposals, and factory control can make repeatable steel assemblies easier to document. Neither substitutes for a coordinated project-specific approval and installation plan.